

Bought with American Dream Mauntel Realty
For more information regarding the value of a property, please contact us for a free consultation.
2414 Sunset DR Jasper, IN 47546
Want to know what your home might be worth? Contact us for a FREE valuation!

Our team is ready to help you sell your home for the highest possible price ASAP
Key Details
Sold Price $205,000
Property Type Single Family Home
Sub Type Site-Built Home
Listing Status Sold
Purchase Type For Sale
Square Footage 1,235 sqft
Subdivision Summit Heights
MLS Listing ID IRM202637362
Sold Date 10/30/26
Style Ranch
Bedrooms 3
Full Baths 1
Half Baths 1
HOA Y/N No
Year Built 1955
Annual Tax Amount $1,249
Tax Year 2027
Lot Size 9,583 Sqft
Acres 0.22
Lot Dimensions 0.22
Property Sub-Type Site-Built Home
Property Description
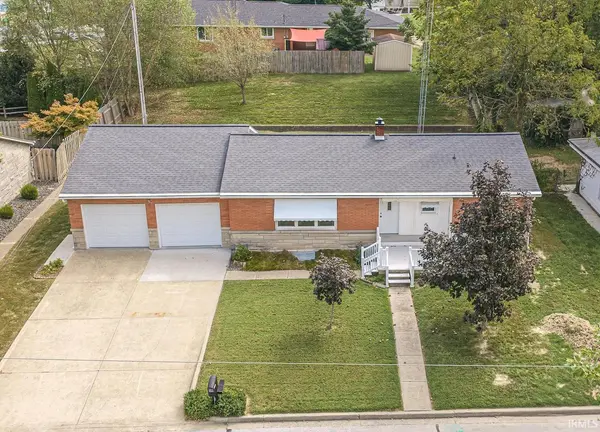
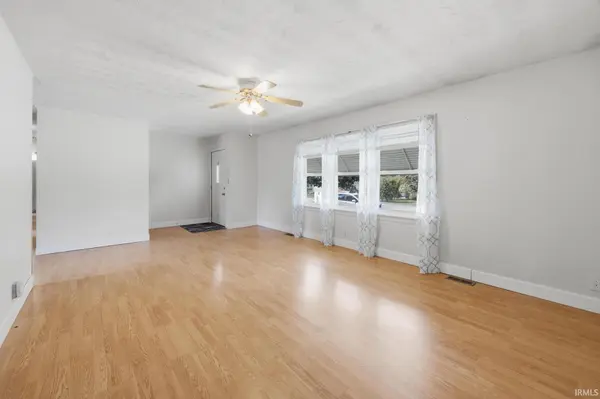
This beautifully maintained 3 bedroom, 1.5 bath brick and Bedford Stone home is one you'll want to see! From the moment you step inside, you'll notice just how clean and well cared for this home has been. The updated kitchen offers a fresh, functional space for everyday living while the spacious layout provides plenty of room for the whole family. The full basement is a fantastic bonus, offering tons of possibilities for additional living space, a rec room, home gym, office, bedroom, or whatever your needs may be. If you need garage space, you're going to love this! The oversized garage provides plenty of room for vehicles, toys, and storage, plus an additional 9x15' workshop at the rear- perfect for hobbyist, woodworker, or anyone who needs a little extra workspace. Step outside to enjoy the nice sized, level backyard offering plenty of room for kids, pets, entertaining or simply relaxing. With its classic brick and Bedford Stone exterior, updated kitchen, generous garage and workshop space, and basement potential, this home offers a wonderful combination of comfort, functionality, and possibilities!
Location
State IN
County Dubois County
Rooms
Basement Sump Pump, Full, Walk-Out Basement
Interior
Interior Features Main Level Bedroom Suite, Main Floor Laundry
Heating Gas, Forced Air
Fireplaces Type None
Fireplace N
Exterior
Parking Features Garage Door Opener, Concrete
Garage Spaces 2.0
Fence None
Waterfront Description None
View Y/N true
Building
Lot Description Sloped
Story One
Sewer Public Sewer
Water City
Level or Stories One
New Construction No
Schools
Elementary Schools Jasper
Middle Schools Greater Jasper Cons Schools
High Schools Greater Jasper Cons Schools
School District Greater Jasper Cons. Schools
Others
Pets Allowed No
Tax ID 19-06-23-303-104.000-002
Acceptable Financing IRM202637362
Listing Terms IRM202637362
Financing Conventional
Special Listing Condition None
Read Less

IDX information provided by the Indiana Regional MLS. © 2026 Listings courtesy of Indiana Regional MLS as distributed by MLS GRID. All Rights Reserved.
NEARBY SCHOOLS & BUSINESSES
GET MORE INFORMATION